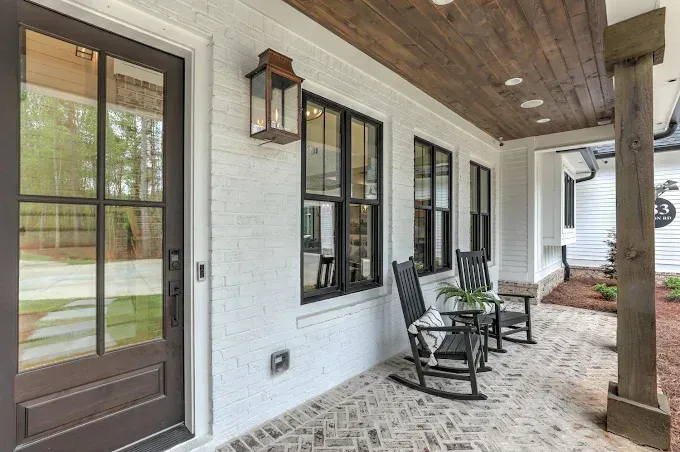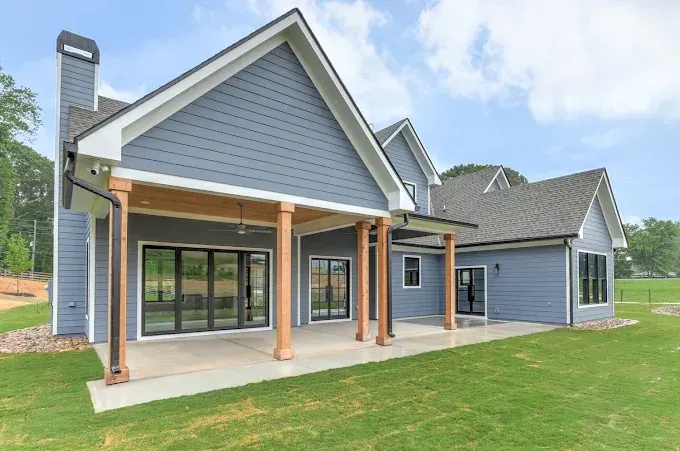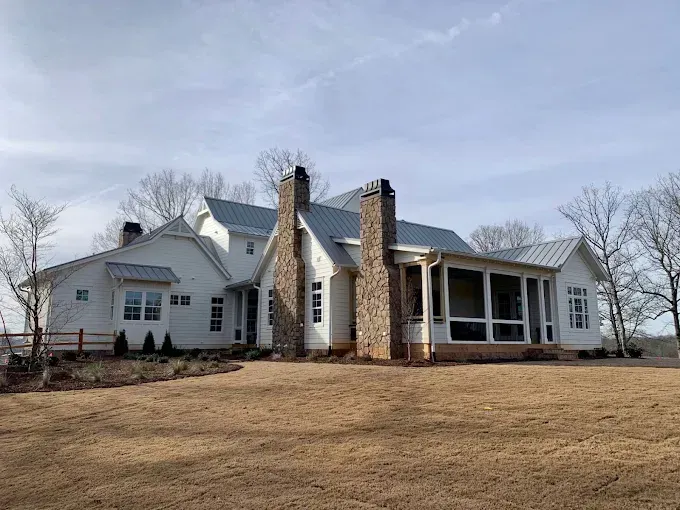
Outdoor Spaces Engineered for Georgia Storms
Porch Addition in Canton for homeowners expanding livable space against humid summers and afternoon storms
Covered porches extend usable outdoor space through Georgia's long humid summers and protect entry areas from the afternoon storms common in Cherokee County from spring through fall. Ball Ground and Waleska properties with yard space for rear or wraparound additions gain functional square footage without the cost and permitting complexity of climate-controlled interior expansions. Foundation footing depth and roof tie-in to existing structure determine whether a porch addition lasts decades or starts leaking within years—both factors are evaluated before materials are ordered. Brookestone Group LLC provides porch additions in Canton and throughout North Georgia with structural planning completed upfront, preventing the change orders that occur when crews discover foundation or roofline issues mid-construction.
The addition process involves site grading evaluation, footing excavation to depth appropriate for local soil conditions, framing and roof structure installation, and integration with your home's existing roofline and drainage systems. Brookestone Group handles permit coordination with Cherokee County building officials so you don't navigate code requirements for additions independently.
Request a property evaluation to review your site conditions and porch addition options.
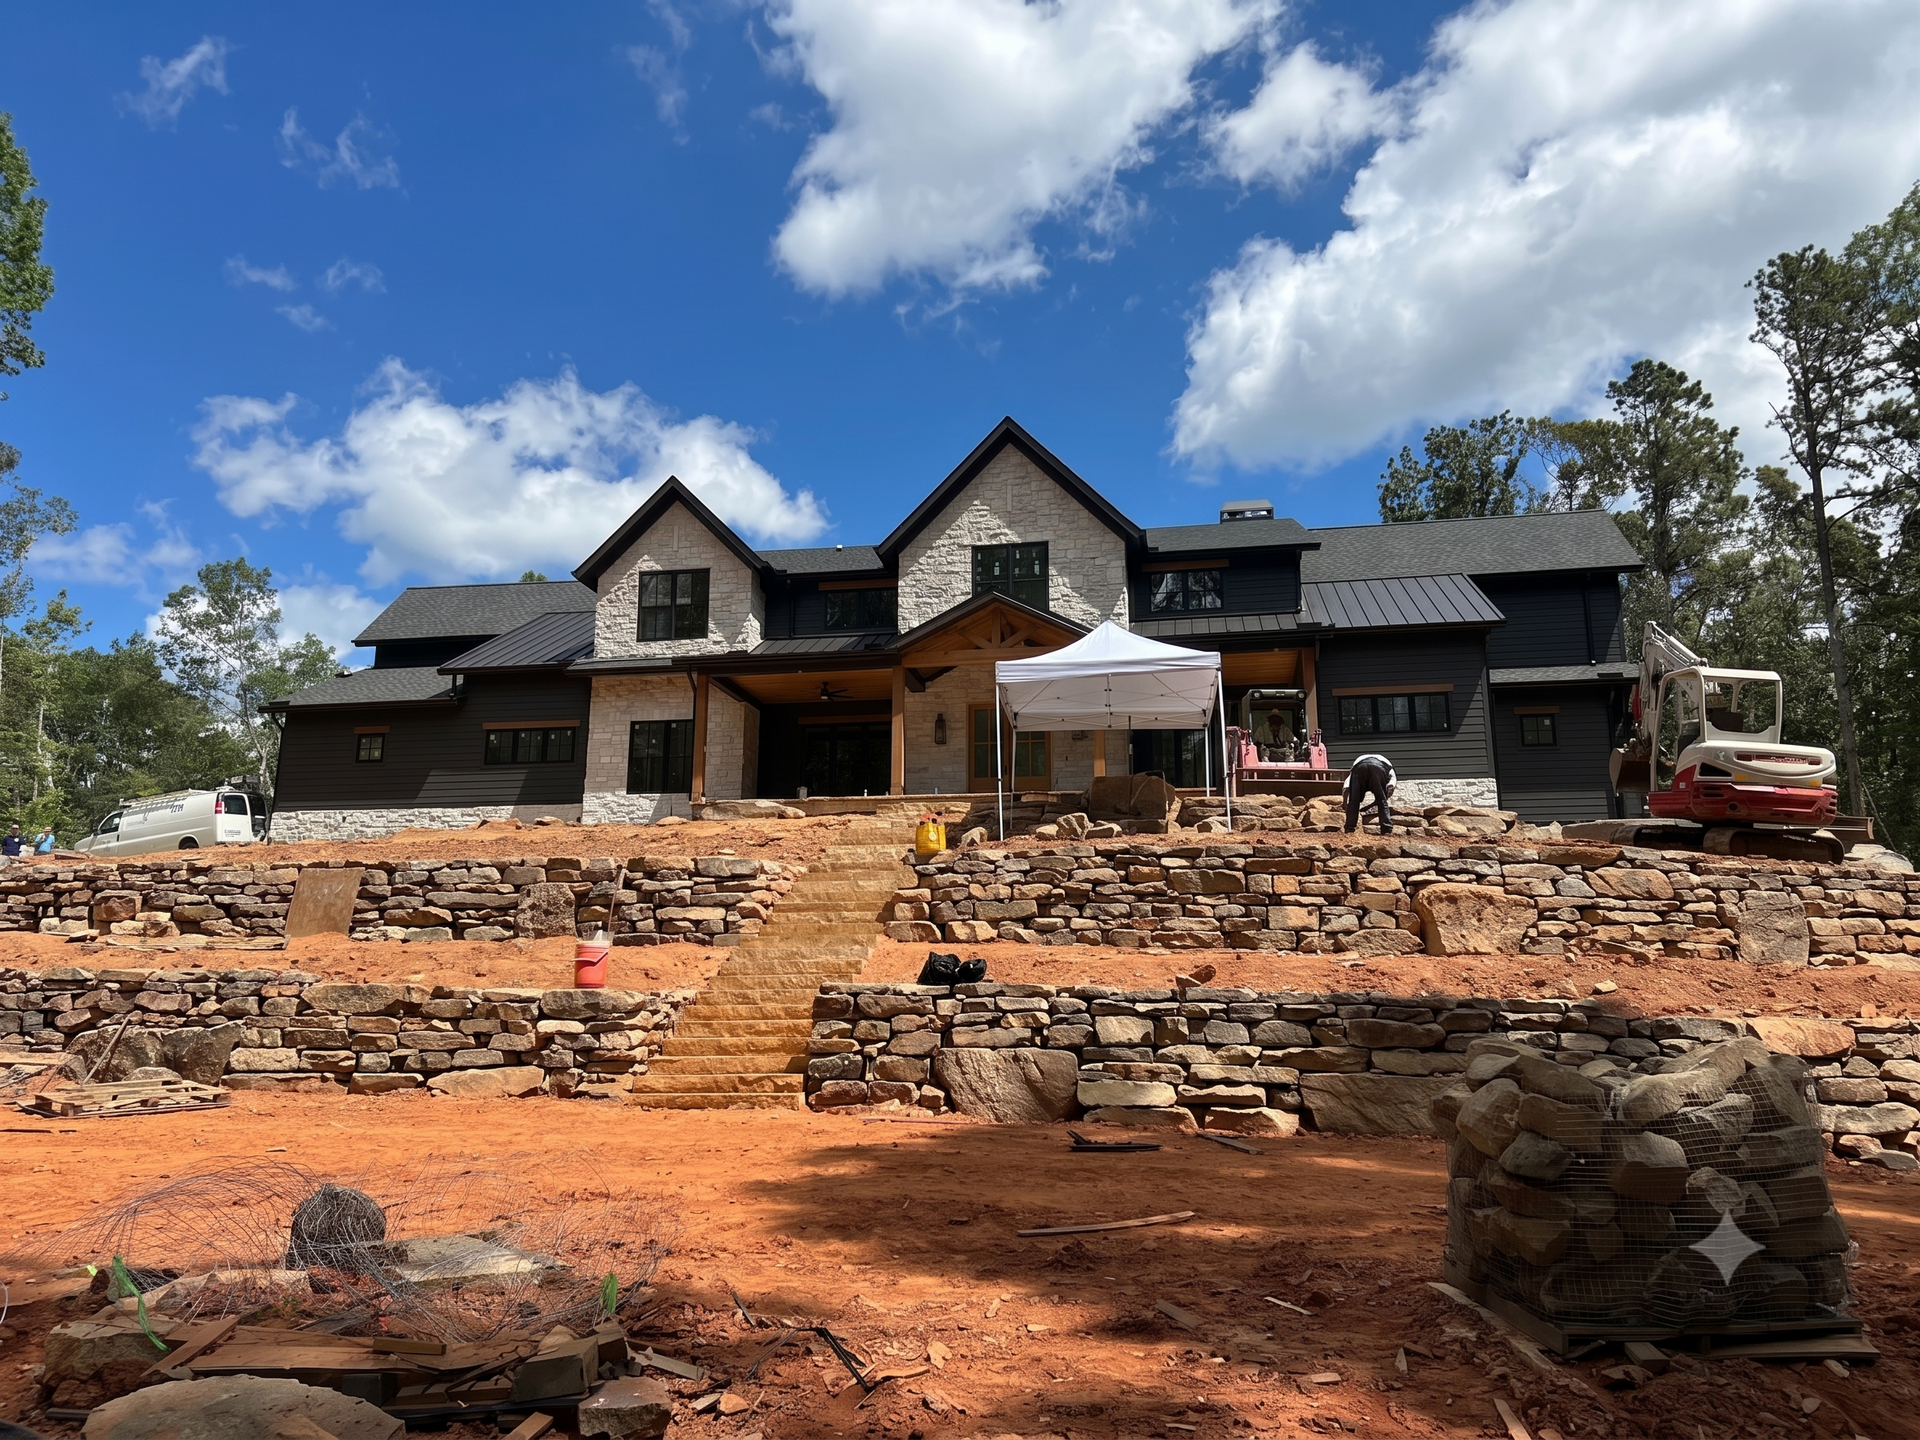
What Proper Porch Addition Planning Accomplishes
Porch additions require footings that extend below frost line and reach stable soil, then framing that connects to your home's existing structure without compromising roof integrity or creating leak points. Your contractor evaluates soil bearing capacity, plans footing depth to prevent settling as Georgia's clay soil shifts with seasonal moisture, and designs roof tie-in that directs water away from the connection rather than funneling it into wall cavities. This planning occurs before any excavation begins, so you receive accurate pricing without mid-project adjustments when foundation or roofline conditions don't match assumptions.
Once construction is complete, you'll have covered outdoor space with a roof that sheds water without leaking at the connection to your home's existing structure. The porch floor remains level without settling or separating from the foundation, posts stay plumb under roof load, and roof drainage directs runoff to appropriate discharge points rather than creating erosion or pooling against your home's foundation. The addition functions as intended through storm seasons without generating callbacks for leaks or structural movement.
The service includes site evaluation, permit handling, foundation work, framing and roofing, and connection to existing structure. Brookestone Group operates as a licensed and insured local contractor who builds porch additions engineered for long-term performance, not a deck crew adding a roof attachment without structural planning.
Common Questions About This Service
Porch addition planning involves understanding how new construction integrates with your existing home and site conditions. These are the questions Canton and Cherokee County property owners typically ask before moving forward with covered porch projects.
How deep do porch footings need to go in Canton?
Footings must extend below frost line and reach stable soil depth, typically 12 to 18 inches in Cherokee County depending on soil composition and slope—both factors assessed during site evaluation.
What's involved in tying a new porch roof to my existing roofline?
The connection requires removing a section of existing roofing, installing flashing that directs water over the new roof rather than behind it, and ensuring the new structure's pitch allows proper drainage without creating standing water.
Do I need a permit for a porch addition in Canton?
Yes—covered porch additions require building permits in Cherokee County because they involve foundation work, structural framing, and roof connections that must meet code for load and weather resistance.
What size porch makes sense for my property?
Footprint depends on available yard space, desired use (dining area, seating zone, entry cover), and how the addition relates to existing doors and windows—all factors reviewed during on-site consultation.
How long does a porch addition project typically take?
Timeline varies based on size and complexity, but proper upfront planning of foundation and roof integration prevents the delays caused by mid-project structural discoveries.
Brookestone Group LLC plans porch additions with foundation and roof integration evaluated before materials are ordered, preventing change orders and timeline extensions. Schedule a consultation to discuss your property's site conditions and porch options.