Layouts Built for How Families Actually Cook
Kitchen Remodeling in Canton for homeowners updating aging 1990s and 2000s subdivision kitchens
Original builder-grade kitchens in Canton's established neighborhoods weren't designed for how families cook and gather today. Brookestone Group LLC provides kitchen remodeling in Canton and throughout Cherokee County with pre-demo structural assessment that identifies load-bearing walls before any demolition begins. You're working with a licensed and insured local contractor who scopes the full project before cutting into walls, preventing the mid-project discoveries that double budgets and extend timelines by months.
The remodeling process begins with structural wall identification and layout evaluation, followed by coordinated demolition, plumbing and electrical updates, and finish installation. Holly Springs and Hickory Flat subdivisions with ranch and two-story homes built in the 1990s and early 2000s frequently require layout changes that involve removing partition walls or relocating doorways. Brookestone Group assesses what's inside those walls before demo day so you know upfront whether additional support beams or rerouted utilities will affect your budget.
Request a detailed estimate based on your current kitchen layout and structural conditions.
Why Structural Assessment Works for Full Gut Remodels
Kitchen layout updates involve more than swapping cabinets and countertops—they require understanding what structural elements support the floor above and what plumbing and electrical systems run through existing walls. Your contractor evaluates these factors during the scoping process, documenting which walls carry load and where utilities need rerouting before any demolition occurs. This prevents the scenario where a crew starts removing walls only to discover structural beams or outdated wiring that wasn't budgeted for.
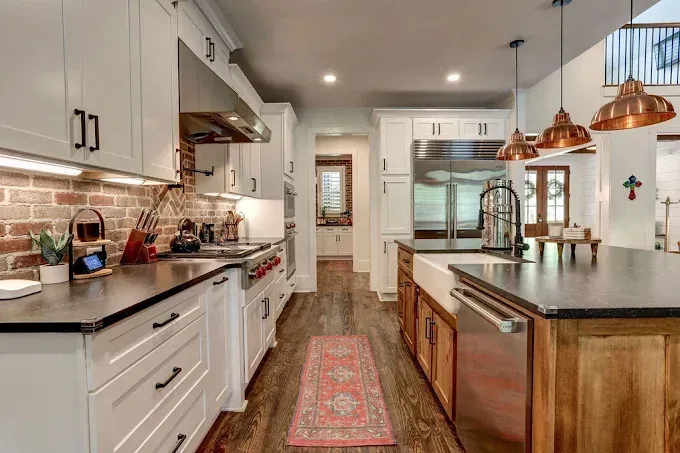
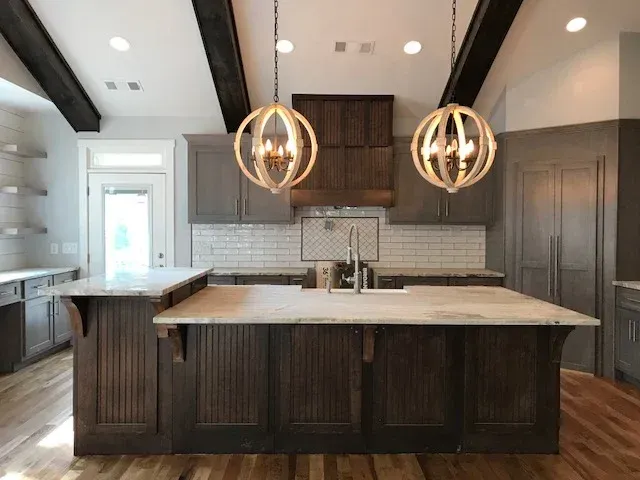
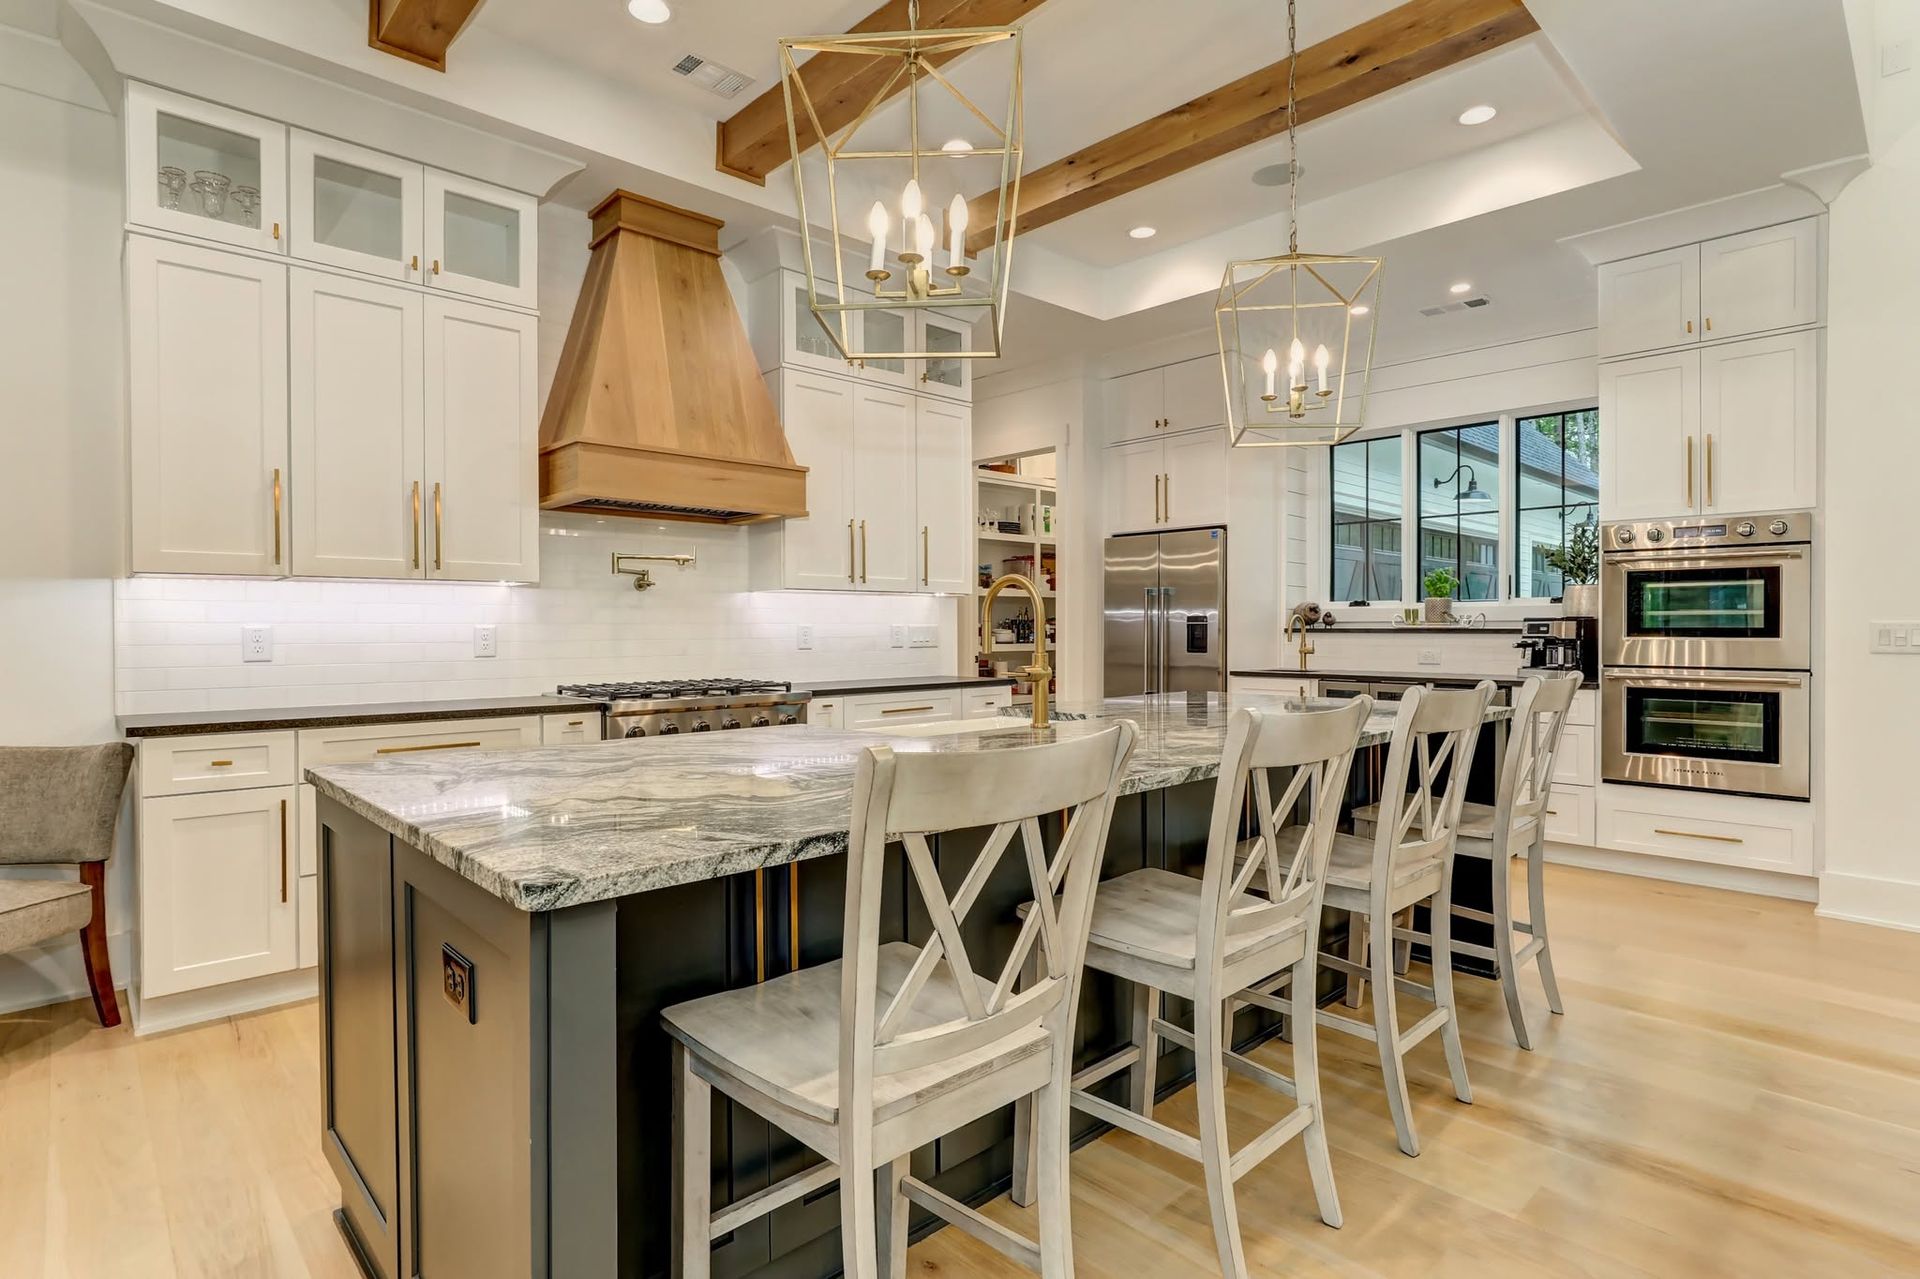
After the work is finished, you'll see a kitchen with functional workflow between cooking, prep, and cleanup zones rather than the cramped triangles common in older subdivision designs. Doorways open where they make sense for traffic flow, islands provide usable counter space without blocking movement, and cabinetry reaches the ceiling instead of leaving dust-collecting gaps. The space works for daily cooking rather than looking good in staged photos.
The remodeling service includes demolition, structural modifications when needed, updated plumbing and electrical rough-in, and finish installation coordinated through a single point of contact. What it doesn't include is cosmetic-only updates that ignore underlying layout problems or structural issues that will surface during the next remodel cycle.
Common Questions About This Service
Kitchen remodeling decisions involve understanding what's feasible within your existing structure and what changes require additional planning. Property owners in Canton and Cherokee County typically ask these questions before starting a full gut remodel.
How do you determine which walls can be removed?
Brookestone Group inspects attic framing and basement or crawlspace support structure to identify load-bearing walls before demolition, then designs temporary support if layout changes require removing structural elements.
What happens if you find unexpected plumbing or electrical issues during demo?
Pre-demo assessment includes checking accessible plumbing routes and electrical panel capacity, so most issues are identified during scoping rather than after walls are opened.
When should I schedule a kitchen remodel in Canton?
Fall and winter months allow for interior work without competing for contractor availability during exterior project season, though lead times depend on material selection and permitting requirements.
What kitchen layout problems are common in older Cherokee County homes?
Narrow galley configurations with single-entry access, minimal counter space flanking ranges, and upper cabinets that don't extend to ceilings—all design shortcuts from volume builders in the 1990s and early 2000s.
How long does a full kitchen remodel typically take?
Timeline depends on layout complexity and whether structural modifications are needed, but proper scoping prevents the extensions caused by mid-project surprises.
Brookestone Group LLC handles kitchen remodeling with structured pre-demo assessment that prevents budget-busting discoveries. Arrange an on-site consultation to review your kitchen layout and structural conditions.